
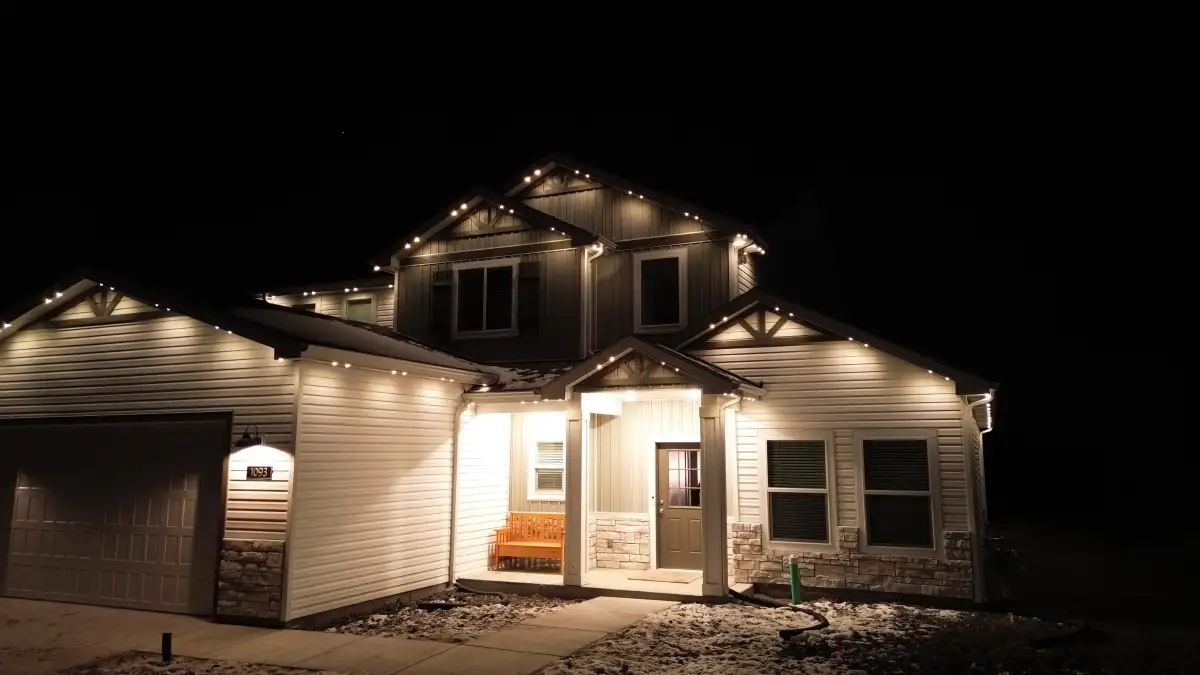
Architectural Lighting Design
Highlight rooflines, gables, columns, brick texture, stone, porches, entry features, and distinctive elevations with lighting that reveals form, depth, and proportion after dark.
Architectural accents that deserve a cleaner night view
TruLight plans architectural lighting by studying the exterior materials and sight lines. Brick, vinyl, painted trim, stone, stucco, and wood all respond differently to light. A grazing effect that looks beautiful on stone may be too harsh on siding. A gable that deserves a soft wash may need a different fixture than a column or entry recess.
Architectural lighting starts with the features that deserve attention: gables, columns, brick texture, entry details, rooflines, and outdoor living views. The plan should keep the effect subtle, balanced, and useful after dark.
Camden and Columbia area homes include historic details, brick ranch exteriors, lake homes, porches, columns, and newer subdivision elevations. Architectural lighting should respond to the specific building rather than forcing one fixture style everywhere.
Architectural lighting decisions
- Which features should become focal points and which should remain quiet after dark.
- Beam angle, fixture location, and distance from the surface being lit.
- Warmth of light on brick, stone, painted trim, siding, and landscape edges.
- How the home looks from the street, driveway, porch, and main interior windows.
- Whether roofline, landscape, or facade fixtures best reveal the building shape.
- How architectural accents should coordinate with security and path lighting.
How TruLight builds a facade lighting plan
Architectural lighting begins with a night-view priority list. TruLight identifies which surfaces should stand out from the street, which details should stay soft, and which areas should remain unlit so the home keeps natural depth.
The layout then matches fixture style to the surface. Brick and stone often need a different beam spread than painted siding, porch columns, gable trim, or a recessed entry. The distance from the fixture to the surface controls whether the result feels polished or harsh.
Mounting locations are planned before fixture counts are finalized. Eaves, soffits, landscape beds, walls, and ground-level positions each create a different shadow pattern, and each option changes wiring access, service access, and long-term durability.
TruLight also reviews how the home is seen from the driveway, sidewalk, porch, patio, and main windows. A strong design should look balanced from real viewing angles, not only from one straight-on photo.
Controls are kept simple enough for daily use. Warm white scenes can support normal evenings, while separate zones can handle entries, architectural accents, holiday color, or lower-output settings for late-night visibility.
The final plan explains why each fixture belongs where it is placed. That keeps the project focused on the architecture instead of adding brightness that competes with the home.
What the architecture walkthrough covers
Focal points
The walkthrough identifies which gables, columns, porch details, brick textures, and entry features should carry the nighttime view, then leaves supporting surfaces quieter.
Surface response
TruLight reviews brick, stone, siding, painted trim, roofline access, landscape beds, power locations, and mounting options so each beam lands cleanly on the architecture.
Street and entry view
The system is tuned for the views people actually use: driveway arrival, sidewalk approach, porch entry, patio seating, and main windows from inside the home.
Beam placement that reveals the home without flattening it
Architectural lighting starts by deciding which details deserve attention and which should stay quiet. Columns, gables, brick, stone, painted trim, and entry details each respond differently to beam angle, distance, and warmth of light.
TruLight reviews the main views from the street, driveway, porch, patio, and interior windows before choosing fixture locations. That keeps the nighttime exterior dimensional instead of flat or overlit.
Mounting and routing are planned around the actual surfaces on the home. The finished work should look clean in daylight and reveal texture, shadow, and shape after dark.
For architectural lighting, the final check is whether the light reveals the building instead of flattening it. Texture, shadow, beam angle, and restraint are what make columns, gables, brick, stone, and entry details look intentional after dark.
Lighting that highlights the right architectural features
Good facade lighting is measured, aimed, and zoned around the way the property is built, so the finished view feels intentional from the street, driveway, porch, and patio.
Fixture choices depend on the surface
Brick ranch homes in Camden, newer vinyl and fiber-cement elevations in Lexington and Elgin, lake homes near Chapin and Irmo, and commercial storefronts around Columbia all need different lighting decisions. A narrow beam can make a tall column or chimney feel dramatic, while a wider beam is usually better for gables, porch walls, and textured masonry. The wrong fixture can create hot spots, glare, or sharp shadows that call attention to the light instead of the architecture.
TruLight also looks at where fixtures can be installed cleanly. Ground fixtures may work well in foundation beds, but they need enough distance from the wall and enough protection from mowers, pine straw, and foot traffic. Soffit-mounted or eave-mounted fixtures can keep the hardware tucked away, but they must be placed so the beam lands on the right surface and does not shine into upstairs windows or neighboring properties.
Controls, color temperature, and everyday scenes
Architectural lighting should feel natural on normal weeknights. Warm white output is usually the cleanest choice for brick, stone, columns, porch entries, and roofline details because it feels polished without making the home look commercial. When color-changing permanent lighting is part of the plan, TruLight separates everyday scenes from holiday or event scenes so the home can look refined most nights and still shift for Christmas, game days, parties, or neighborhood celebrations.
Zone planning matters as much as fixture placement. Entry accents, roofline lighting, landscape uplights, porch columns, and security-focused areas may all need separate controls. That lets homeowners lower the output near bedrooms, brighten arrivals at the driveway, keep path lighting practical, and save stronger color scenes for the moments when they make sense.
Midlands weather is part of the design conversation. Heat, humidity, thunderstorms, and seasonal debris can affect wiring routes, transformer placement, controller protection, and fixture access. A clean architectural lighting plan should account for serviceability from the start, especially on taller rooflines, steep grades, lake-area properties, and homes with mature trees close to the facade. TruLight reviews those details during the consultation so the system can look polished on day one and remain practical to maintain after the first season.
Homeowners often ask whether architectural lighting should be installed by itself or combined with landscape and security lighting. The answer depends on the property. Some homes only need facade accents to define the entry and roofline. Others look better when gable lighting is paired with soft tree uplighting, pathway lights, driveway visibility, and permanent roofline lighting. TruLight can phase the work if the best plan is larger than the first project budget, but the initial design should still show how the pieces connect over time.
Architectural Lighting questions
Is architectural lighting only decorative?
It is primarily visual, but it can also support entry visibility and orientation when it is coordinated with other exterior lighting. The goal is not to turn the whole yard bright. The goal is to make the home's best exterior details easy to see while keeping walkways, porches, and arrival points comfortable after dark.
Can it be understated?
Yes. Many of the best architectural designs use restrained output and careful aiming rather than high brightness. TruLight can keep the look soft for everyday use, then add separate color or brighter scenes only where they fit the homeowner's seasonal or entertaining goals.
What features are best to light?
Entries, columns, gables, stone or brick texture, distinctive rooflines, and strong landscape-adjacent surfaces are common candidates. The best features are usually the ones that already give the home character in daylight and can be revealed at night without creating glare.
Can architectural lighting be added to an existing outdoor lighting system?
Often, yes. TruLight can review the existing transformer, controls, fixture condition, wiring routes, and available zones before recommending additions. If the current system is overloaded or poorly aimed, the better answer may be to rebalance it before adding more fixtures.
Services that pair with architectural accents
Permanent Architectural Lighting
Use permanent lighting to trace rooflines and architectural details with clean year-round control.
View Service →Outdoor Lighting
Coordinate facade accents with entry, walkway, patio, driveway, and landscape lighting when the whole exterior needs a balanced night plan.
View Service →Lighting Design Visit
Review fixture placement, zones, controls, and phasing before installation begins.
View Service →Give your home's best details a cleaner night presence
Ask TruLight to review your facade, rooflines, entry details, and viewing angles so the lighting plan highlights the architecture without adding unnecessary brightness.
Request Your Free Estimate